Kitchen design software · Made in Ojai Design the kitchen together.

Space by Stille Home is where a homeowner, their designer and their cabinet shop plan one kitchen in 3D. One model, one set of drawings, all the way to the cut list.

In beta now. Plans open in December 2026.

Space, in userecorded in the app, sped up

One kitchen, start to finish

Scroll, and watch a kitchen come together

The Thomas St. kitchen, built in Space and rendered in real light.

  1. Pick the shape. Set the size.
  2. The walls go up, doors and windows where they are.
  3. Pick a style. Tap build. Every cabinet sized to the room.
  4. Inset, slab or shaker: one tap changes every door.
  5. Counters, tile, floors, paint: see it before you pick it.
  6. Day, evening, night. Real light.

If you can use a phone, you can design your kitchen.

Design yours free
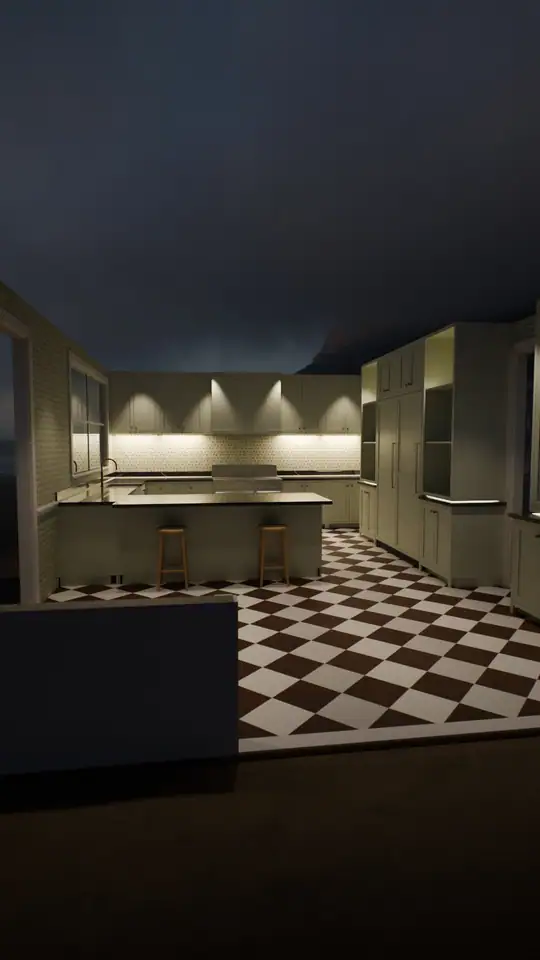
The finished Thomas St. kitchen at night, the ceiling lights on, standing on a beach

One kitchen

The same kitchen, the way each person needs it

Everyone works in the same file, so nothing gets redrawn between the first sketch and the shop floor.

One kitchen: the 3D model, its drawings, the cut sheets, a cabinet pulled apart. Same file, sped up.
ISLAND

Homeowners: your room

Draw the walls, place the cabinets, and try real woods and paint colors. Free.

ELEVATION · WALL A SHEET 2

Designers: your client's drawings

A floor plan, every wall elevation and an install sheet, from the kitchen you designed.

B2 SLB2 BT SHEET 03 · 48" × 96"

Shops: the job

Cut lists, labels and sheets from the same kitchen, ready for the saw or the machine.

For homeowners

Design your kitchen in 3D, free

A free 3D kitchen planner: draw your room, place the cabinets, and walk through it before anyone cuts a board.

  • Real woods and stains, and paint colors by name and code
  • Appliances, windows, and light from morning to night
  • Save your kitchens and come back to them any time
  • Share it with your designer or the shop building it
A painted drawing of a kitchen corner: red cabinets along two walls, a lilac wall with a big window looking out at orange sky and dark hills
Hjørne: the corner window

The drawing set

$149 per kitchen, one time

A floor plan, every wall elevation and an install sheet, plus renders, a 360° view and a link any builder can open. See a preview before you pay, and change the kitchen once afterward at no cost.

Apply for the beta
A kitchen in under a minute, recorded in Space and sped up a little: pick the shape of the room, type the size, pick a style, drag a cabinet onto a wall, change the colour and the counter, then walk through it. Nothing to learn first.

For interior designers

Show your client the real kitchen. Hand the shop one it can build.

Kitchen design software for interior designers: design with real finishes, send a link your client can walk through on their phone, and pass the same kitchen to the shop with no redrawing.

  • Finish schemes side by side: woods, paint, counters, hardware
  • Drawings and estimates your client can accept online
  • Light from morning to night and photo-real pictures built in, so there's no rendering program to buy or learn
  • 360° views for presentations
  • Invite the shop into the kitchen when it's time to build
A painted floor plan: an orange kitchen with red counters and a cobalt island, a pink pantry, a lilac laundry and an orange dining room with a yellow table, labeled in Danish
Plan: kitchen, pantry, laundry

Basic

$99 a month

Everything for designing, presenting and pricing a kitchen, with the lighting and 50 photo-real pictures a month included. No cut lists. 14 days free.

How the plans work

Two programs, drawn twice

A kitchen design program, for the drawings$399 – $1,995 a year
A rendering program, for the light and the pictures$575 – $731 a year
The same kitchen rebuilt in the second program every time it changesyour hours
Together$974 – $2,726 a year

Space Basic

$990 a year, or $99 a month

Drawings, sunlight through the real windows, lamps on at night, photo-real pictures, the client's link and the estimate, all from one model. Change a cabinet and every one of them follows.

List prices of widely used programs in each category, checked October 2026. Your mix may differ.

For cabinet shops

From the client's kitchen to the cut list

Cabinet shop software that opens the kitchen your client or their designer drew and builds it from the same file: cut lists, saw sheets and CNC machine files.

  • Cut lists, part labels and plywood sheets laid out for the saw
  • Machine files for your CNC, checked a second time before you download them
  • Click any cabinet to see it pulled apart, in the order it goes together
  • Show clients your own prices, or none
  • Runs in your web browser on a Mac or a PC, nothing to install
  • Coming after the beta: kitchens from homeowners and designers near you, at no extra cost on the CNC plan
A painted wall section at the range wall: plaster wall, a yellow plywood upper cabinet, a pink terrazzo counter, a base cabinet with an orange drawer front, with handwritten sizes
Detalje: the wall section, sized for the shop

Shop

$149 a month

For shops cutting on a saw: cut lists, sheet layouts and your own build settings.

CNC

$199 a month

Everything in Shop, plus machine files, the second check and the assembly view.

What a CNC shop usually pays for

A cabinet manufacturing suite with CNC output, plus its rendering add-on$3,300 a year
Or pieced together: a design program, a rendering program and a CAM program$1,300 – $3,400
the first year, then upgrades
Either way, the kitchen the client or their designer drew is typed in again by hand, and the estimate lives in a spreadsheetyour hours

Space CNC

$1,990 a year, or $199 a month

The client's kitchen, the drawings, the pictures, the estimate, the cut list, the saw sheets and the machine files, from one model. Move a cabinet once and every one of them follows. A second user is $50 a month. Works on a Mac.

List prices of widely used programs in each category, checked October 2026: a design program at $399 to $1,995 a year, a renderer at $575 to $731, a cabinet manufacturing suite with CNC output at $225 a month plus $50 for its rendering add-on, or a buy-once CAM program at $349 to $699 plus paid upgrades. Your mix may differ.

Checked before it cuts

A sheet of plywood costs more than a mistake should

FIRST

A second check

An independent check reads every machine file for depth, speed and tool, and holds any sheet that's off with the reason in plain words.

THEN

A cut on screen

Every sheet plays on screen before it runs, so you can see the order and the path before the spindle turns.

ON A NEW MACHINE

An air cut first

Machine files are proven on WinCNC. On any other control, Space includes an air-cut file to run above the sheet first.

Founding shops: the first 25 shops on the Shop or CNC plan get 25% off for as long as they stay.

Made in a working shop

Built by the people who build the kitchens

Our cottage kitchen, through a day in Space

Stille Home designs, builds and installs kitchens in Ojai. Every kitchen we make runs through Space, from the first sketch to the last sheet, so when something is slow or wrong, we're the first to find out.

We built it because no program we tried carried a kitchen from the client's table to the shop floor in one piece. Space does, and it's the same program we use every week.

Render vs. real

Rendered in Space. Same kitchen, same spot.

A Stille Home cottage kitchen: painted inset cabinets, marble tops and a 48″ range. On the left, a photo of the real kitchen. On the right, a photo-real picture from Space, taken from the same spot.

The real cottage kitchen: painted inset cabinets, a marble slab behind a 48 inch range with brass trim, and a plate rack
The real kitchen
The same kitchen drawn in Space, a photo-real picture from the same corner
In Space, photo-real
The real kitchen from the island, the sink under a large window and a vaulted board ceiling
The real kitchen
The same view drawn in Space, a photo-real picture
In Space, photo-real

Built in Space, start to finish

The cottage kitchen above, built in Space: the room, the cabinets, a 48″ range in a plaster alcove, the marble, then the ceiling with boards, three beams, two skylights and linen lights. Recorded in Space and sped up.

The light, any time of day

The same kitchen with the light built in: the sun where it really is in Ojai, dragged from morning to evening, then night with only the lamps you chose. No rendering program needed. Recorded in Space and sped up.

Get Space

It runs in your browser

Nothing to install. Sign in on a Mac, a PC or a tablet and your kitchens are there.

Open Space

Plans

Plans for everyone in the room

Designing a kitchen is free. Pay for the drawings, or for the tools your work needs.

Homeowner

For your own kitchen

Free

Drawing set $149 per kitchen

  • Design in 3D and save your kitchens
  • Drawing set: plan, elevations, install sheet
  • One free revision per set

Basic

For interior designers

$99 / month

or $990 a year

  • Unlimited kitchens and drawings
  • Client links, photos and 360° views
  • Estimates clients accept online

Shop

For shops cutting on a saw

$149 / month

or $1,490 a year

  • Everything in Basic
  • Cut lists and sheet layouts
  • Settings for how you build your boxes

CNC

For shops with a CNC router

$199 / month

or $1,990 a year

  • Everything in Shop
  • Machine files with a second check
  • Labels and assembly view; nearby leads after the beta

How every monthly plan works

  1. 14 days freeCard on file. Cancel before day 14 and you pay nothing.
  2. 3 months, month to monthCancel online any time in these three months.
  3. 12-month termThe same monthly price for 12 months. We email you two weeks before it starts.
  4. Then month to monthCancel any time after the 12 months.

Yearly plans: 14 days free with a card on file, then the year is paid up front. It renews each year at the same price until you cancel. Cancel before the renewal date and it ends when the paid year does.

Cancelling: online in Space, under License & billing, at any time. Space shows the date your plan will end before you confirm. See the cancellation policy.

Yearly plans are two months free.

Every plan includes one user. Extra users are $50 a month or $500 a year.

View-only logins for the shop floor will be free; they arrive after the beta.

No limit on kitchens. 10 GB of files per shop.

Founding shops: 25% off for as long as they stay, for the first 25 shops.

Prices in US dollars, plus sales tax where it applies (in California from January 1, 2027).

Questions

Questions people ask

Do I need a CNC to use Space?

No. Homeowners and designers never need one. Shops that cut on a table saw use the Shop plan, which lays out the plywood sheets for ripping and crosscutting.

Which machines does Space make files for?

Machine files are proven on WinCNC controls. Files for other controls are marked "not yet proven" and come with an air-cut file to run first, until a shop running that control has tested them with us.

Can I cancel?

Yes. Cancel any time during the 14 free days and the first three months. After that, the plan runs to the end of its 12-month term, then goes month to month and you can cancel any time.

Who sees cabinet prices?

Homeowners designing on their own see no cabinet prices. A shop can turn on prices for its own clients, using the shop's own rates.

Does it work on a Mac?

Yes. Space runs in your web browser on a Mac, a PC or a tablet. There's nothing to install.

What do homeowners pay for?

Designing is free. The drawing set is $149 per kitchen, one time, with one free revision. There's a preview before you pay; the set can't be refunded once it's downloaded.

Beta

Apply for the beta

We're opening Space to a small group of homeowners, designers and shops before it goes on sale in December. It's free during the beta.

Tell us about your kitchen, studio or shop. We read every application and email you when there's a place. Not ready to try it yet? Apply anyway and we'll keep you posted.

I'm a

We use this only to read your application, email you about the beta and talk with you about Space. See the privacy policy. Beta testers accept the beta agreement when they first sign in.